
Soldanella · Small house – modular and age-friendly
Bungalow
Compact footprint, generous living space – the small house for life.
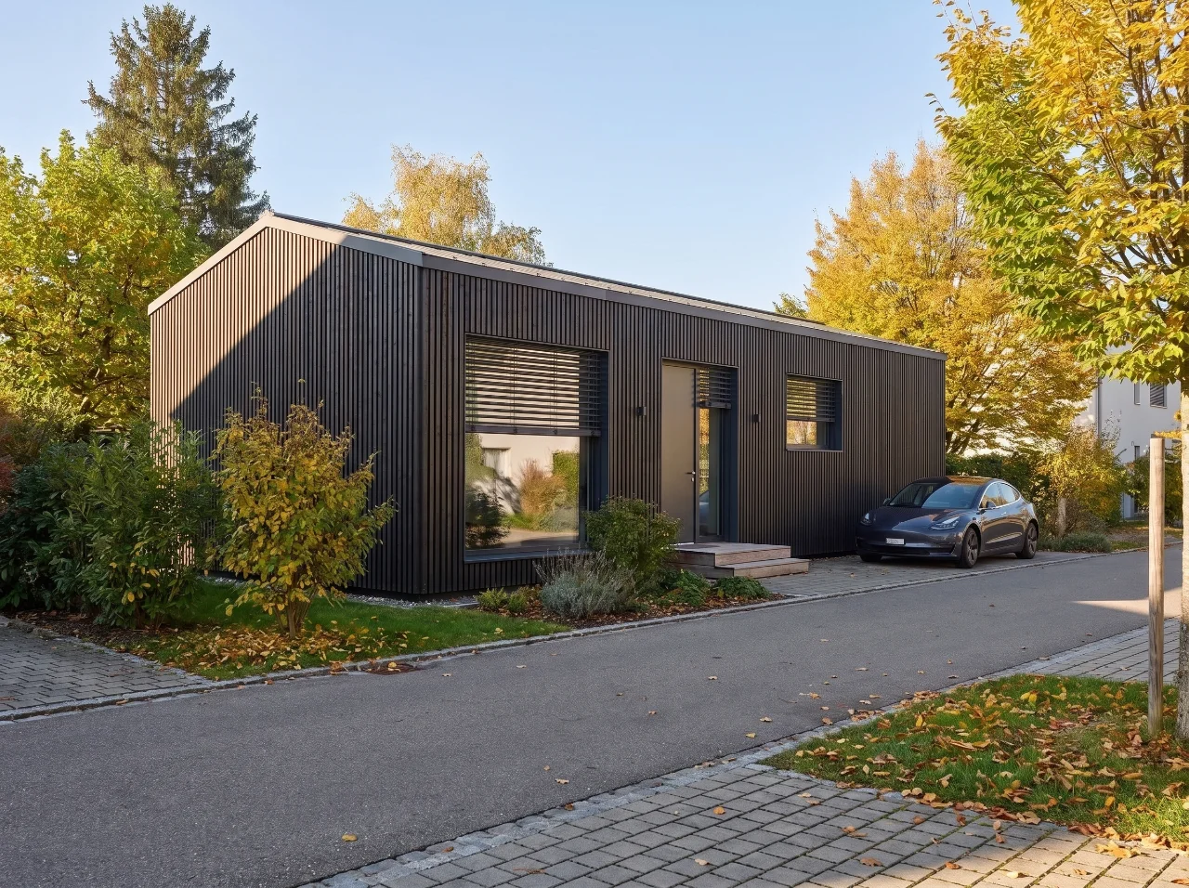
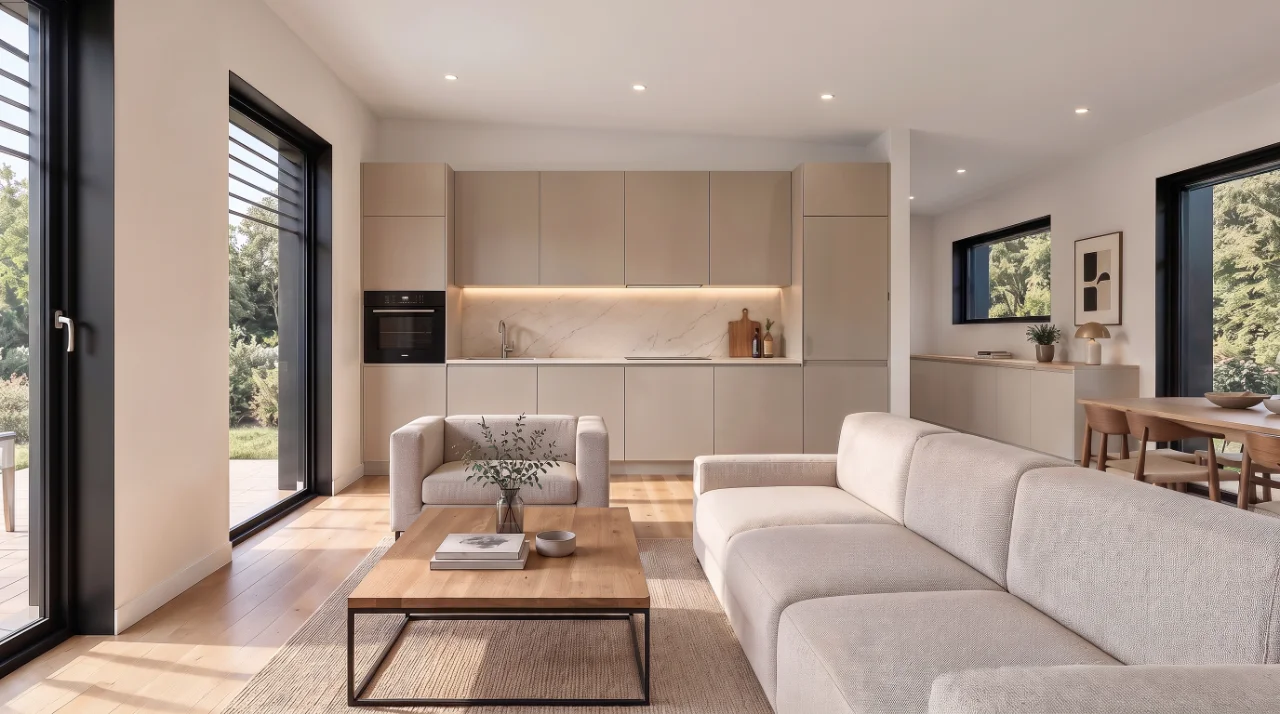
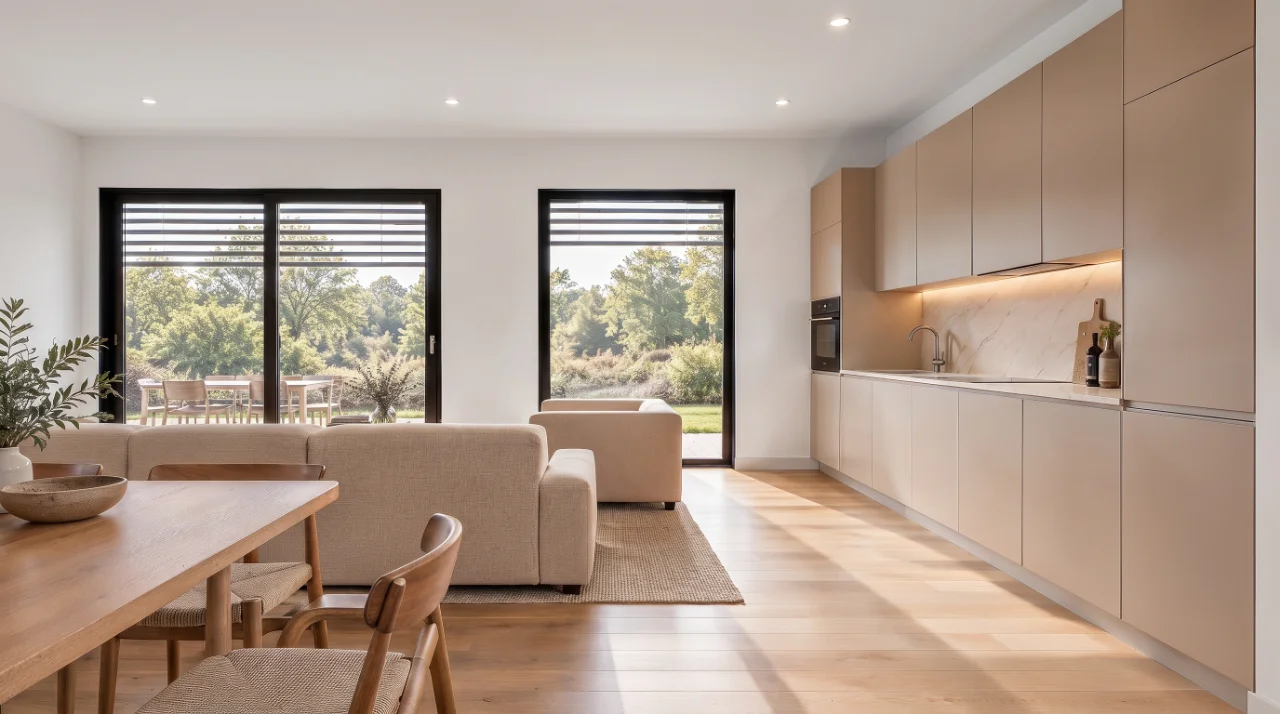
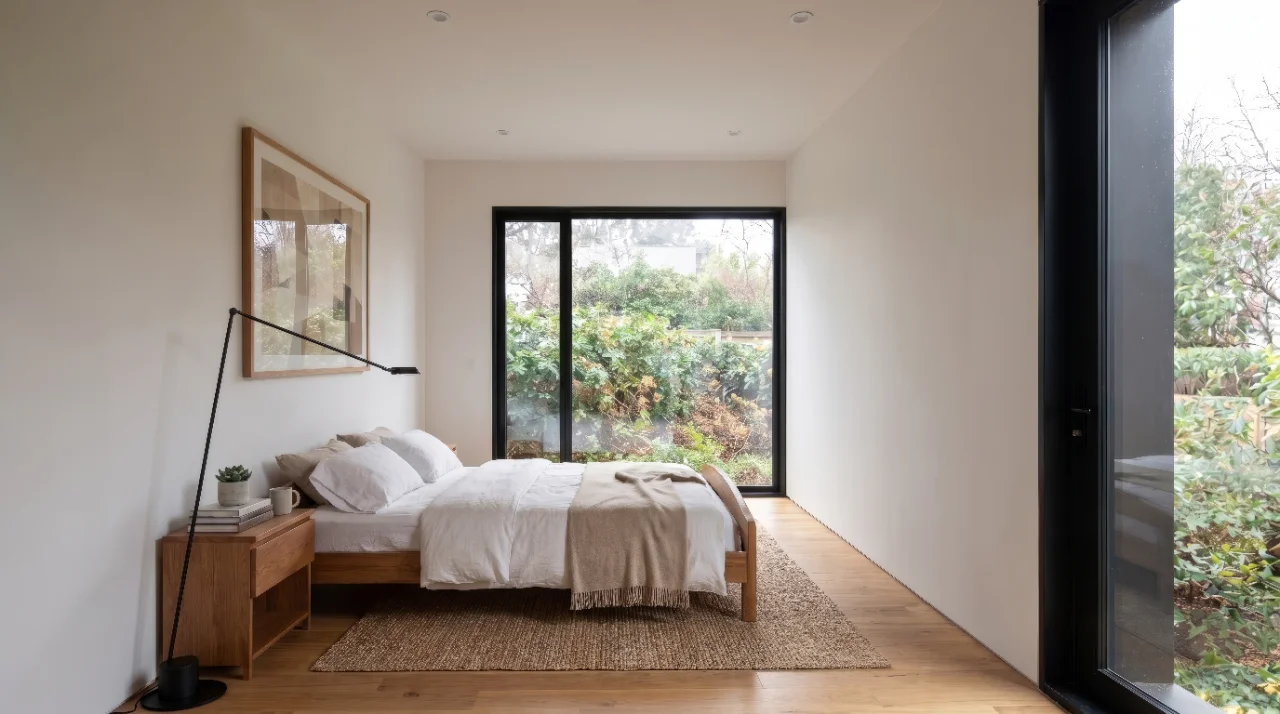
The BUNGALOW is a single-storey small house designed for every stage of life – as a welcoming family home, a home for later life or a holiday home. It offers bright, age-friendly living spaces that can be made wheelchair-accessible on request, using modular timber construction. Timber creates a healthy indoor climate and a warm, natural atmosphere. The fully finished modules are delivered from the factory and joined on site, while the kitchen, bathroom and finishes remain flexible. Available in sizes S, M and L with a flat or gable roof, the Bungalow can be adapted to the plot and local planning requirements.





Specifications
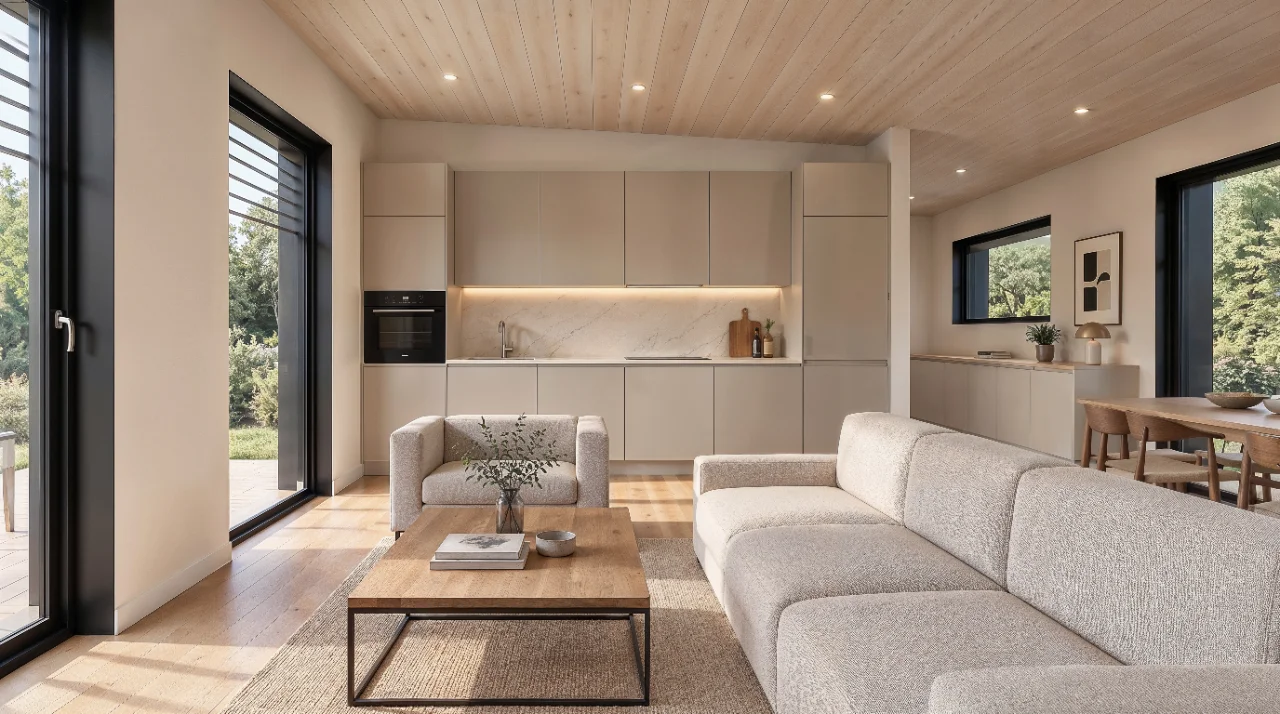
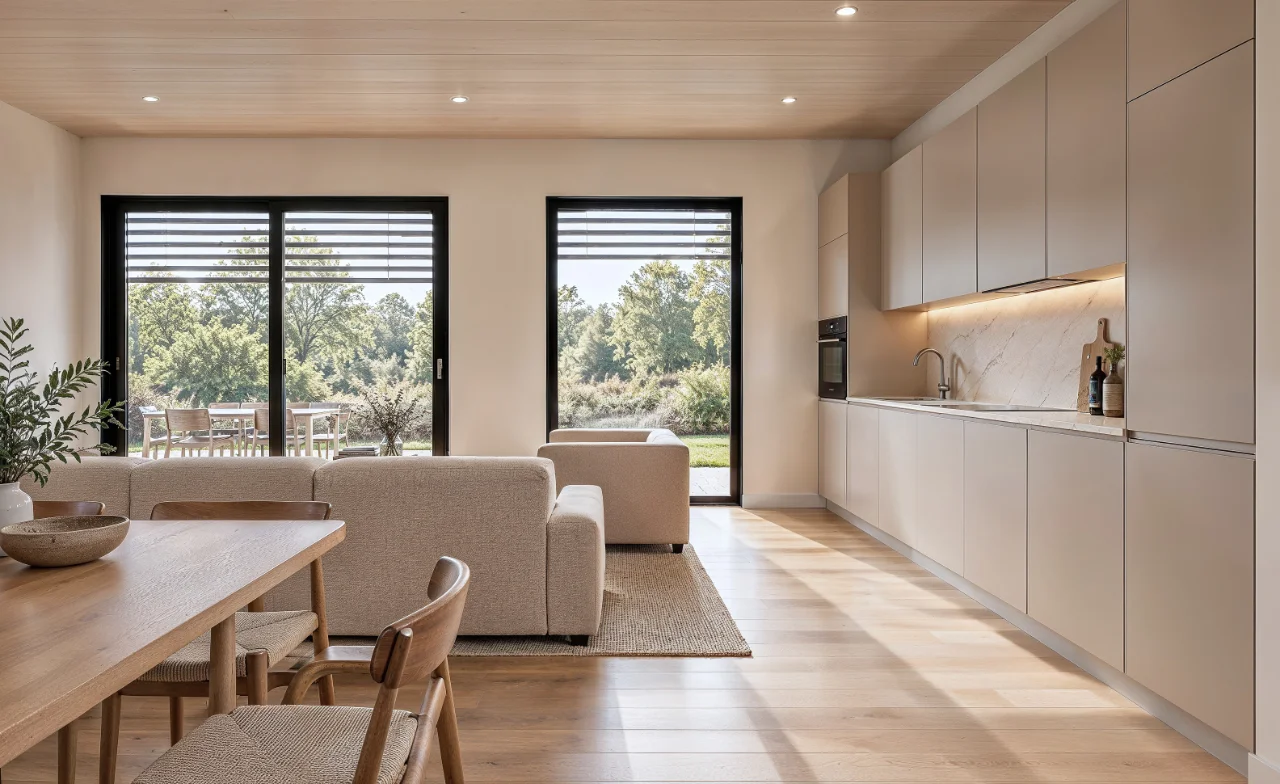
- Kitchen / living room
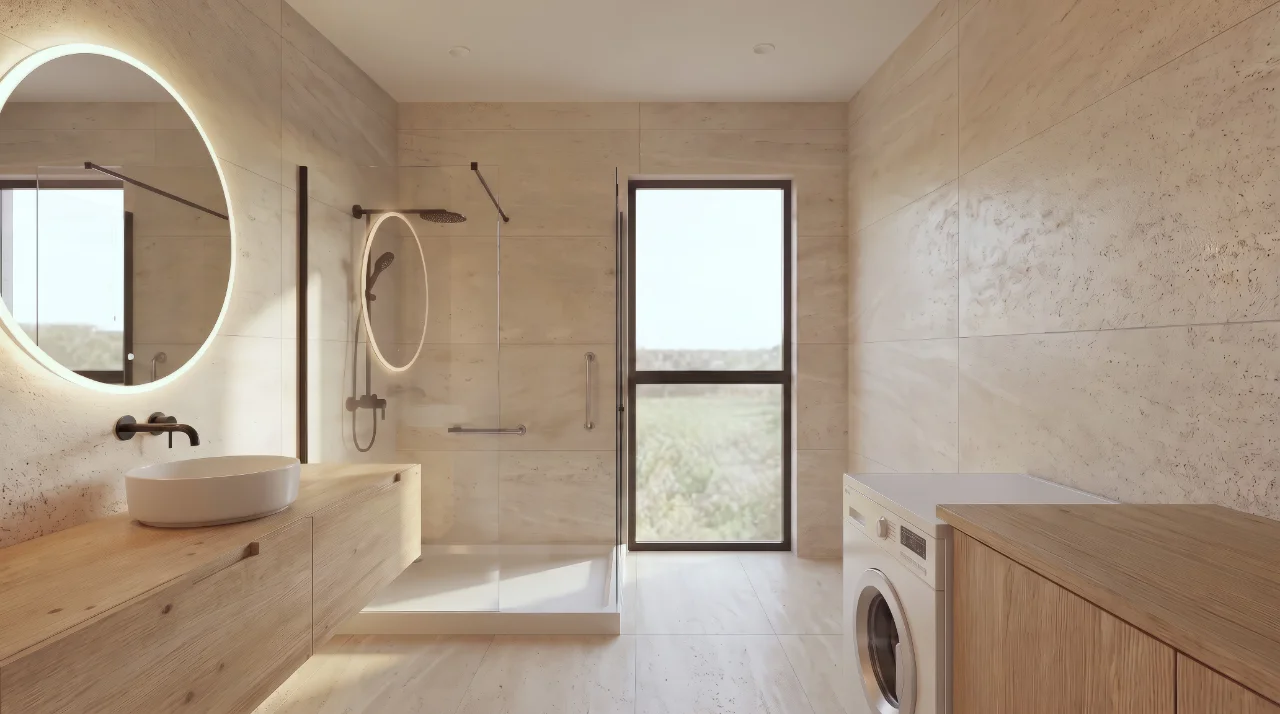
- Bathroom
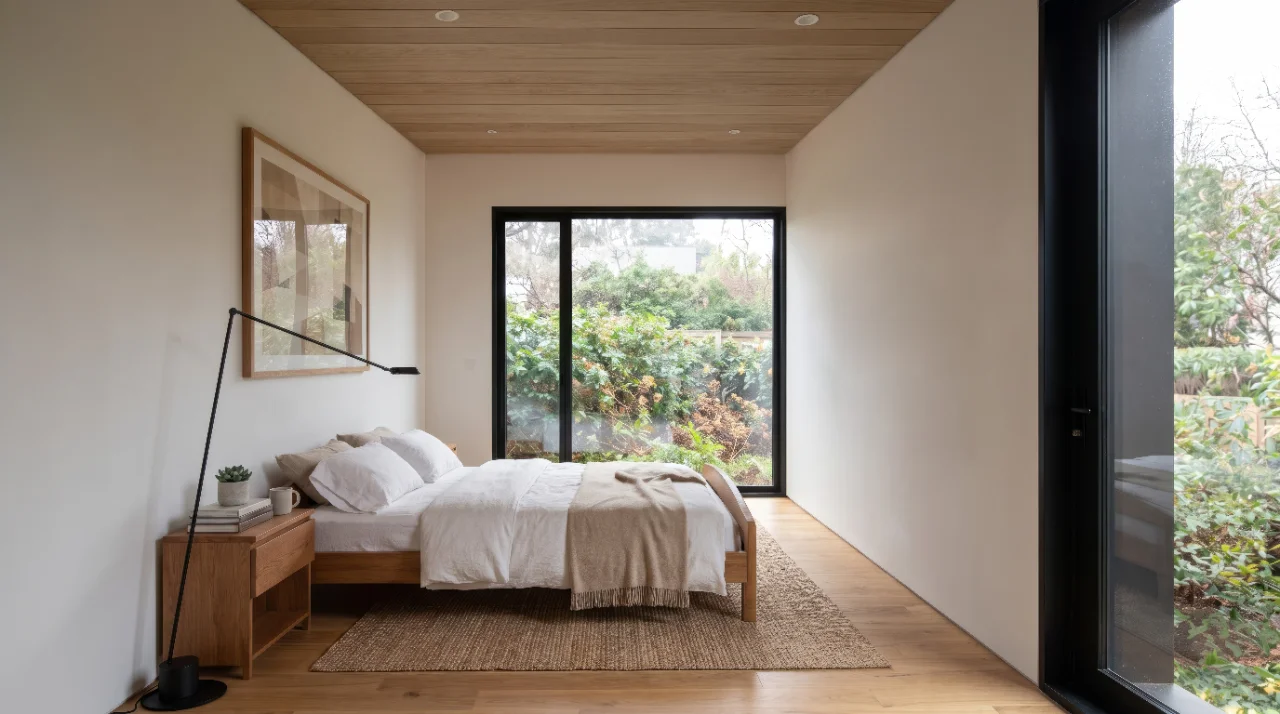
- Bedrooms
- Kitchen / living room
- Bathroom
- 2 bedrooms / office
- Kitchen / living room
- Bathroom
- 3 bedrooms / office
- External dimensions (L x W x H)
- 12.5 × 6.0 m15.6 × 6.0 m18.6 × 6.0 m
- Footprint
- 74.9 m²93.2 m²111.5 m²
- Internal floor area
- 60.0 m²75.2 m²90.4 m²
- Number of rooms
- 23-44
- Sleeping capacity
- 246
- Modular units
- 456
- Flat roof slope
- 7%7%7%
- Gable roof slope
- 20%20%20%
Base version · Bungalow S
Base version · Bungalow M
Base version · Bungalow L
from CHF 175’300.-incl. VAT
from CHF 217’400.-incl. VAT
from CHF 259’400.-incl. VAT
- Timber-frame construction as individual modules with complete external and internal build-up
- External walls insulated (200 + 50 mm), vertical spruce cladding or other timber (ventilated)
- Internal walls insulated, ceiling in timber panelling or painted plasterboard, Fibo-Trespo wall panels in the bathroom
- Floor insulated (250 mm) with floorboards
- Mono-pitch or gable roof with metal roofing (ventilated), insulation (200 + 50 mm), gutters, and either timber panelling or painted plasterboard to the ceiling
- Internal doors, external doors, PVC windows (triple-glazed)
- Plumbing and ventilation grilles to Swiss standards
- Electrical installation with switches, sockets and lighting to Swiss standards
- Skirting boards, ceiling trims, door frames, MDF linings, interior window sills
- Solid wood flooring/parquet
- Coat rack (entrance + bathroom)
- Module installation materials (screws, anchor bolts, metal plates)
Non-binding guide price
Comfort version – move-in ready
Custom planning
Custom planning
Custom planning
Base version plus:
- Air-to-air heat pump (air-conditioning unit)
- Heat pump water heater
- Kitchen cabinets with worktop, fridge, sink with tap, 4-zone hob, oven & extractor hood
- WC & shower fittings, washbasin with vanity unit
- Washing machine/tumble dryer
- Built-in wardrobes
- External shading
- Heated towel rail
- Pellet stove/wood-burning stove
Additional options
- Photovoltaics/battery storage
- Smart home control
- Connected security system
- Canopy/terrace/pergola
- Hydronic underfloor heating
Non-binding guide price
