


Buy a Tiny House in Switzerland
small architecture big design2
Soldanella Design models
7
M-Cabin Line models
5
Aurora Company models
Custom build
Modular + timber frame
Switzerland & Liechtenstein
Service area
What we offer
Buy a standard module, a custom build or a Tiny House with a plot.
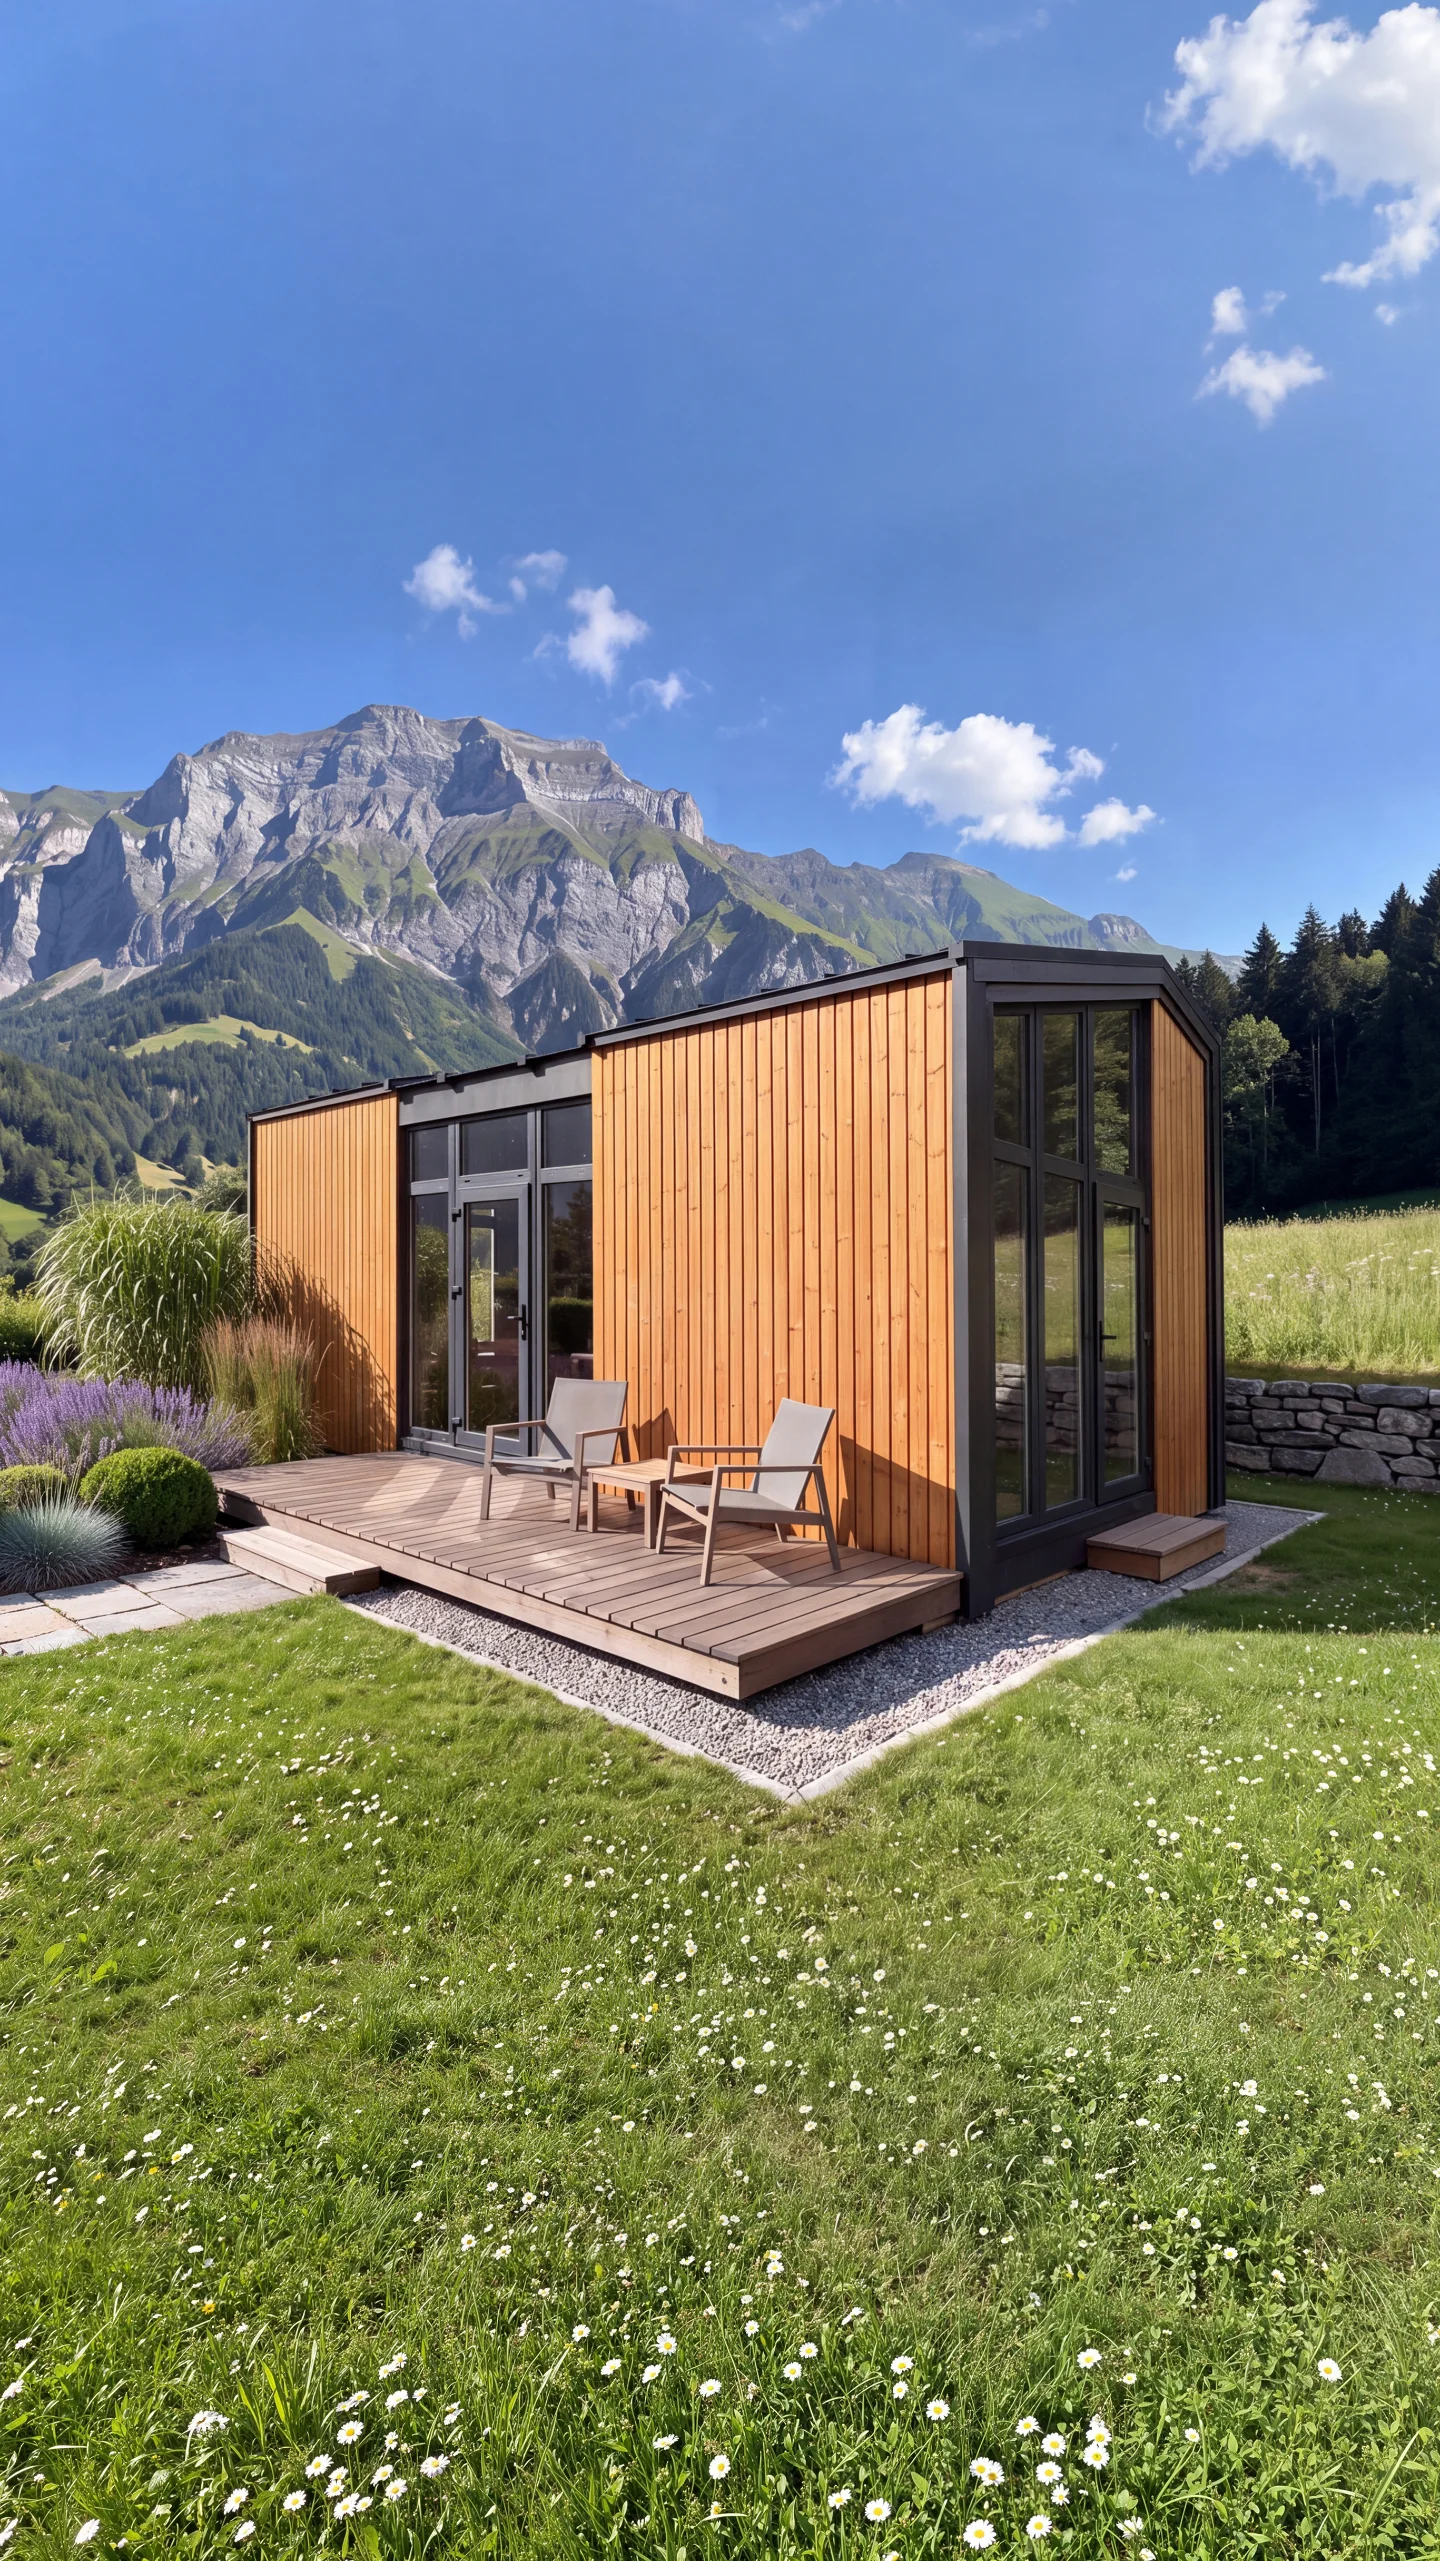
Soldanella Tiny House offers compact homes in modular and timber-frame construction — as standard models from our catalogue, custom builds to your plans or already approved projects that include a plot.
Soldanella Design models
Our exclusive modular range
Our models were developed specifically for the requirements of the Swiss market and meet the highest standards of quality, comfort and sustainability — available exclusively from Soldanella Tiny House.

Modular house – where guests feel at home
Tourist
Hotel comfort combined with the independence of your own small house, with or without a kitchen.
Internal floor area
Sleeping capacity
2
Base version
Comfort version
from CHF 104’200.-
Custom planning
incl. VAT

Small house – modular and age-friendly
Bungalow
Compact footprint, generous living space – the small house for life.
Internal floor area
Sleeping capacity
2 – 6
Base version
Comfort version
from CHF 175’300.-
Custom planning
incl. VAT
M-Cabin Line models
Compact modular buildings with a footprint of 14 to 50 m²
As the exclusive distribution partner for M-Cabin Line in Switzerland and Liechtenstein, we offer the full range — from glamping cabins and garden offices to family homes.

Glamping / garden office
M14
One bedroom and a terrace. Our smallest model.
Internal floor area
Sleeping capacity
2 people
Base version
Comfort version
from CHF 21’700.-
from CHF 27’500.-
incl. VAT
incl. VAT

Glamping / holiday tiny house
M28
Bedroom, kitchen/living room, bathroom and terrace.
Internal floor area
Sleeping capacity
2 people
Base version
Comfort version
from CHF 44’500.-
from CHF 66’600.-
incl. VAT
incl. VAT

Primary residence / holiday home
M54
Two bedrooms, kitchen, extended living space and bathroom.
Internal floor area
Sleeping capacity
2–4 people
Base version
Comfort version
from CHF 82’800.-
from CHF 113’100.-
incl. VAT
incl. VAT

Primary residence / holiday home
M36Loft
Bedroom, sleeping loft, kitchen, living room, shower and WC.
Internal floor area
Sleeping capacity
2–4 people
Base version
Comfort version
from CHF 73’100.-
from CHF 105’000.-
incl. VAT
incl. VAT

Primary residence / holiday home
M42Loft
Bedroom, sleeping loft, kitchen, living room, shower and WC.
Internal floor area
Sleeping capacity
2–4 people
Base version
Comfort version
from CHF 84’000.-
from CHF 121’300.-
incl. VAT
incl. VAT

Primary residence / holiday home
MNLoft
2 bedrooms, 2 sleeping lofts, kitchen, living room, shower and WC.
Internal floor area
Sleeping capacity
2–4 people
Base version
Comfort version
from CHF 77’100.-
from CHF 114’000.-
incl. VAT
incl. VAT

Primary residence / holiday home
M50Loft
2 bedrooms / office, sleeping loft, kitchen, living room, shower and WC.
Internal floor area
Sleeping capacity
2–7 people
Base version
Comfort version
from CHF 97’100.-
from CHF 136’500.-
incl. VAT
incl. VAT
Aurora Company models
Proven models with a footprint of 25 to 75 m²
As the official Swiss distribution partner for Aurora Company, we provide tailored advice on model selection and fittings.

Glamping / primary residence
Porto
Two sleeping lofts, kitchen, living area, shower and WC; available on a trailer or as a modular unit.
Internal floor area
Sleeping capacity
2 – 4 people
Base version
Comfort version
from CHF 39’500.-
from CHF 76’400.-
incl. VAT
incl. VAT

Glamping / primary residence
River
Two sleeping lofts upstairs, L-shaped kitchen, living area, shower, WC and utility room.
Internal floor area
Sleeping capacity
2 – 4 people
Base version
Comfort version
from CHF 53’000.-
from CHF 82’700.-
incl. VAT
incl. VAT

Primary residence / holiday home
Sky
Two bedrooms, living room, kitchen, shower and WC.
Internal floor area
Sleeping capacity
2 – 4 people
Base version
Comfort version
from CHF 56’200.-
from CHF 86’400.-
incl. VAT
incl. VAT

Primary residence / holiday home
Evergreen
Single-storey modular house: 2 bedrooms, living room, kitchen, bathroom and entrance area
Internal floor area
Sleeping capacity
2 – 4 people
Base version
Comfort version
from CHF 76’800.-
from CHF 109’000.-
incl. VAT
incl. VAT

Primary residence / holiday home
Evergreen XL
The larger version — more space, with the same relaxed single-storey living.
Internal floor area
Sleeping capacity
2–6 people
Base version
Comfort version
from CHF 100’500.-
from CHF 137’500.-
incl. VAT
incl. VAT
Custom build
If nothing in the catalogue fits, we build to your plans.
If none of our standard models suits your project, we can build a home entirely to your ideas — either as a modular build or using classic timber-frame construction. It is prefabricated by our production partner HUSLine in Lithuania, a specialist in Scandinavian timber construction.
Modular construction
The individual modules are built entirely in the factory, complete with windows, cladding and interior fit-out. On site, they are lifted into place by crane and connected. This means the fastest build time and the highest degree of prefabrication.
- Highest degree of prefabrication
- Delivered in individual modules
- Build time on the plot: 1 – 3 days
Timber-frame construction
Wall, floor and roof elements are prefabricated and assembled on site by an assembly team. The final interior fit-out, including electrics and plumbing, is completed on site. This allows greater architectural freedom than modular construction.
- Greater architectural freedom, larger spans
- Best suited to irregular floor plans
- Build time on the plot: 2 – 6 weeks
How we work
From the initial consultation to key handover.
01
Initial consultation
Start with a phone call or a face-to-face appointment at our office or show home. Tell us about your plot, your project and how you want to live. We’ll explain what is possible and give you an initial indication of the likely costs.
02
Feasibility
If required, one of our partner architects assesses your plot: zoning and planning requirements, access and site servicing, orientation, ground conditions, and connections for water, wastewater and electricity. You receive an assessment of whether a specific proposal is likely to be approved.
03
Planning & design
Model selection, floor plan, materials and fittings, taking the energy performance requirements into account. For a custom build, we develop the design together with you or your architect.
04
Building permit
Your architect handles the building permit application and approval process – on request, we can put you in touch with one of our partner architectural practices. We provide all the required technical documentation for the tiny house and remain available to you and your architect throughout the process for any module-related questions. If the municipality requires changes, we check with the manufacturer which modifications to the model are possible.
05
Production
Once the contract is signed and the payment schedule agreed, your tiny house goes into production. It is built as a complete modular unit – including the building envelope, windows, doors, installations and interior fit-out to your configuration – under dry, controlled factory conditions. Depending on the model and configuration, certain appliances that must comply with Swiss standards are installed on site by our installation partner.
06
Delivery & assembly
During production, local contractors prepare the foundation and utility lines on your plot, coordinated by the architect. The module is delivered by low-loader, lifted into place by crane and connected by local installers.
Hospitality & tourism
One concept, many operators.
Holiday rental & Airbnb
Turnkey tiny houses as profitable holiday accommodation. Available for year-round rental, with the fittings guests expect.
Campsites & glamping
Upgrade your site with high-quality accommodation units that command significantly higher nightly rates than a pitch.
Hotels & resorts
Expand your accommodation capacity without a major construction site — one unit at a time or as a whole tiny house village, individually branded.
Why Soldanella
What sets us apart.
Tiny House experts
We specialise in compact homes using modular and timber-frame construction – from assessing the suitability of your plot to fit-out, energy performance and the requirements of the building permit process.
Ready-made from the factory & adaptable to local regulations
Your tiny house arrives from the factory fully fitted out and, once connected, is ready to live in within a few days. If required, our models can be adapted to cantonal and municipal building regulations.
Modular timber construction
Prefabricated under dry, controlled conditions – for consistent quality, a short build time and minimal disruption on your plot. The module is set in place within a few hours. Timber contributes to a healthy indoor climate and a favourable carbon footprint.
Custom build
If you wish, we can have your tiny house built to your individual requirements – with your own floor plan, size and specification, using modular or timber-frame construction. Suitable for both residential and tourism use.
Value for money
Thanks to cost-efficient production in Eastern Europe and strict quality control, we offer timber models with outstanding value for money.
Our mission
Why we do it.

Marc Walliser
Managing Director & Head of Sales
Real estate trustee with Swiss federal diploma, M.Sc., B.A.
“Our mission is to create sustainable compact homes that combine architecture, quality and living comfort at a fair price.”
Soldanella Tiny House
Partners and memberships
Our partners in building the future.



Blog
From the blog.
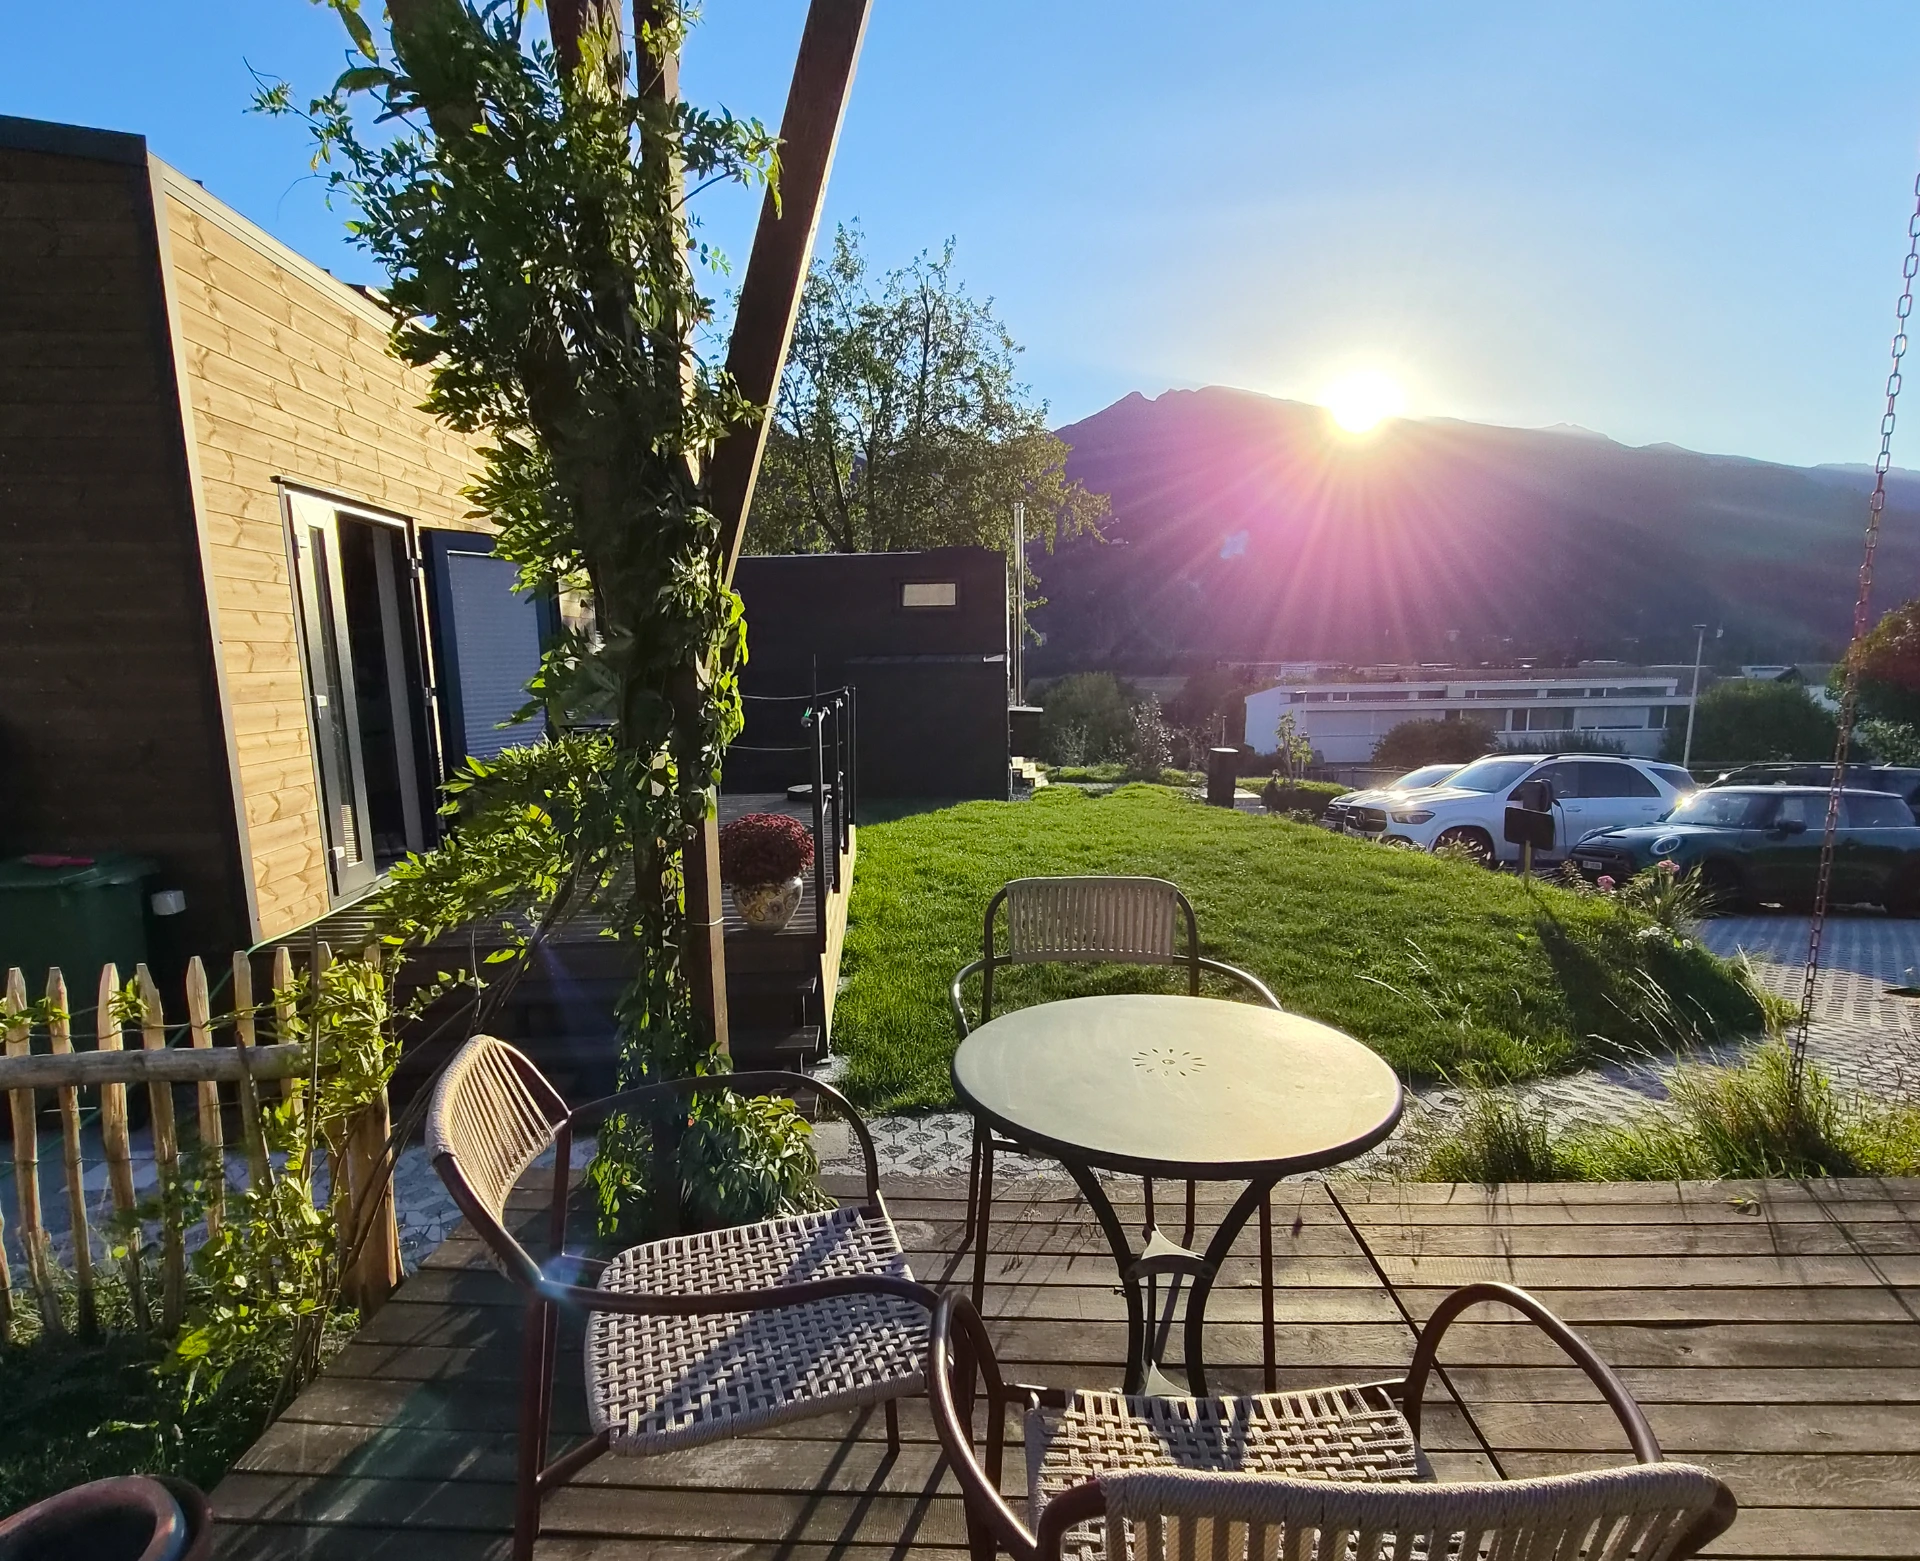
Built. Still connected.
The Tiny House Village in Maienfeld is complete, and we celebrated it together.
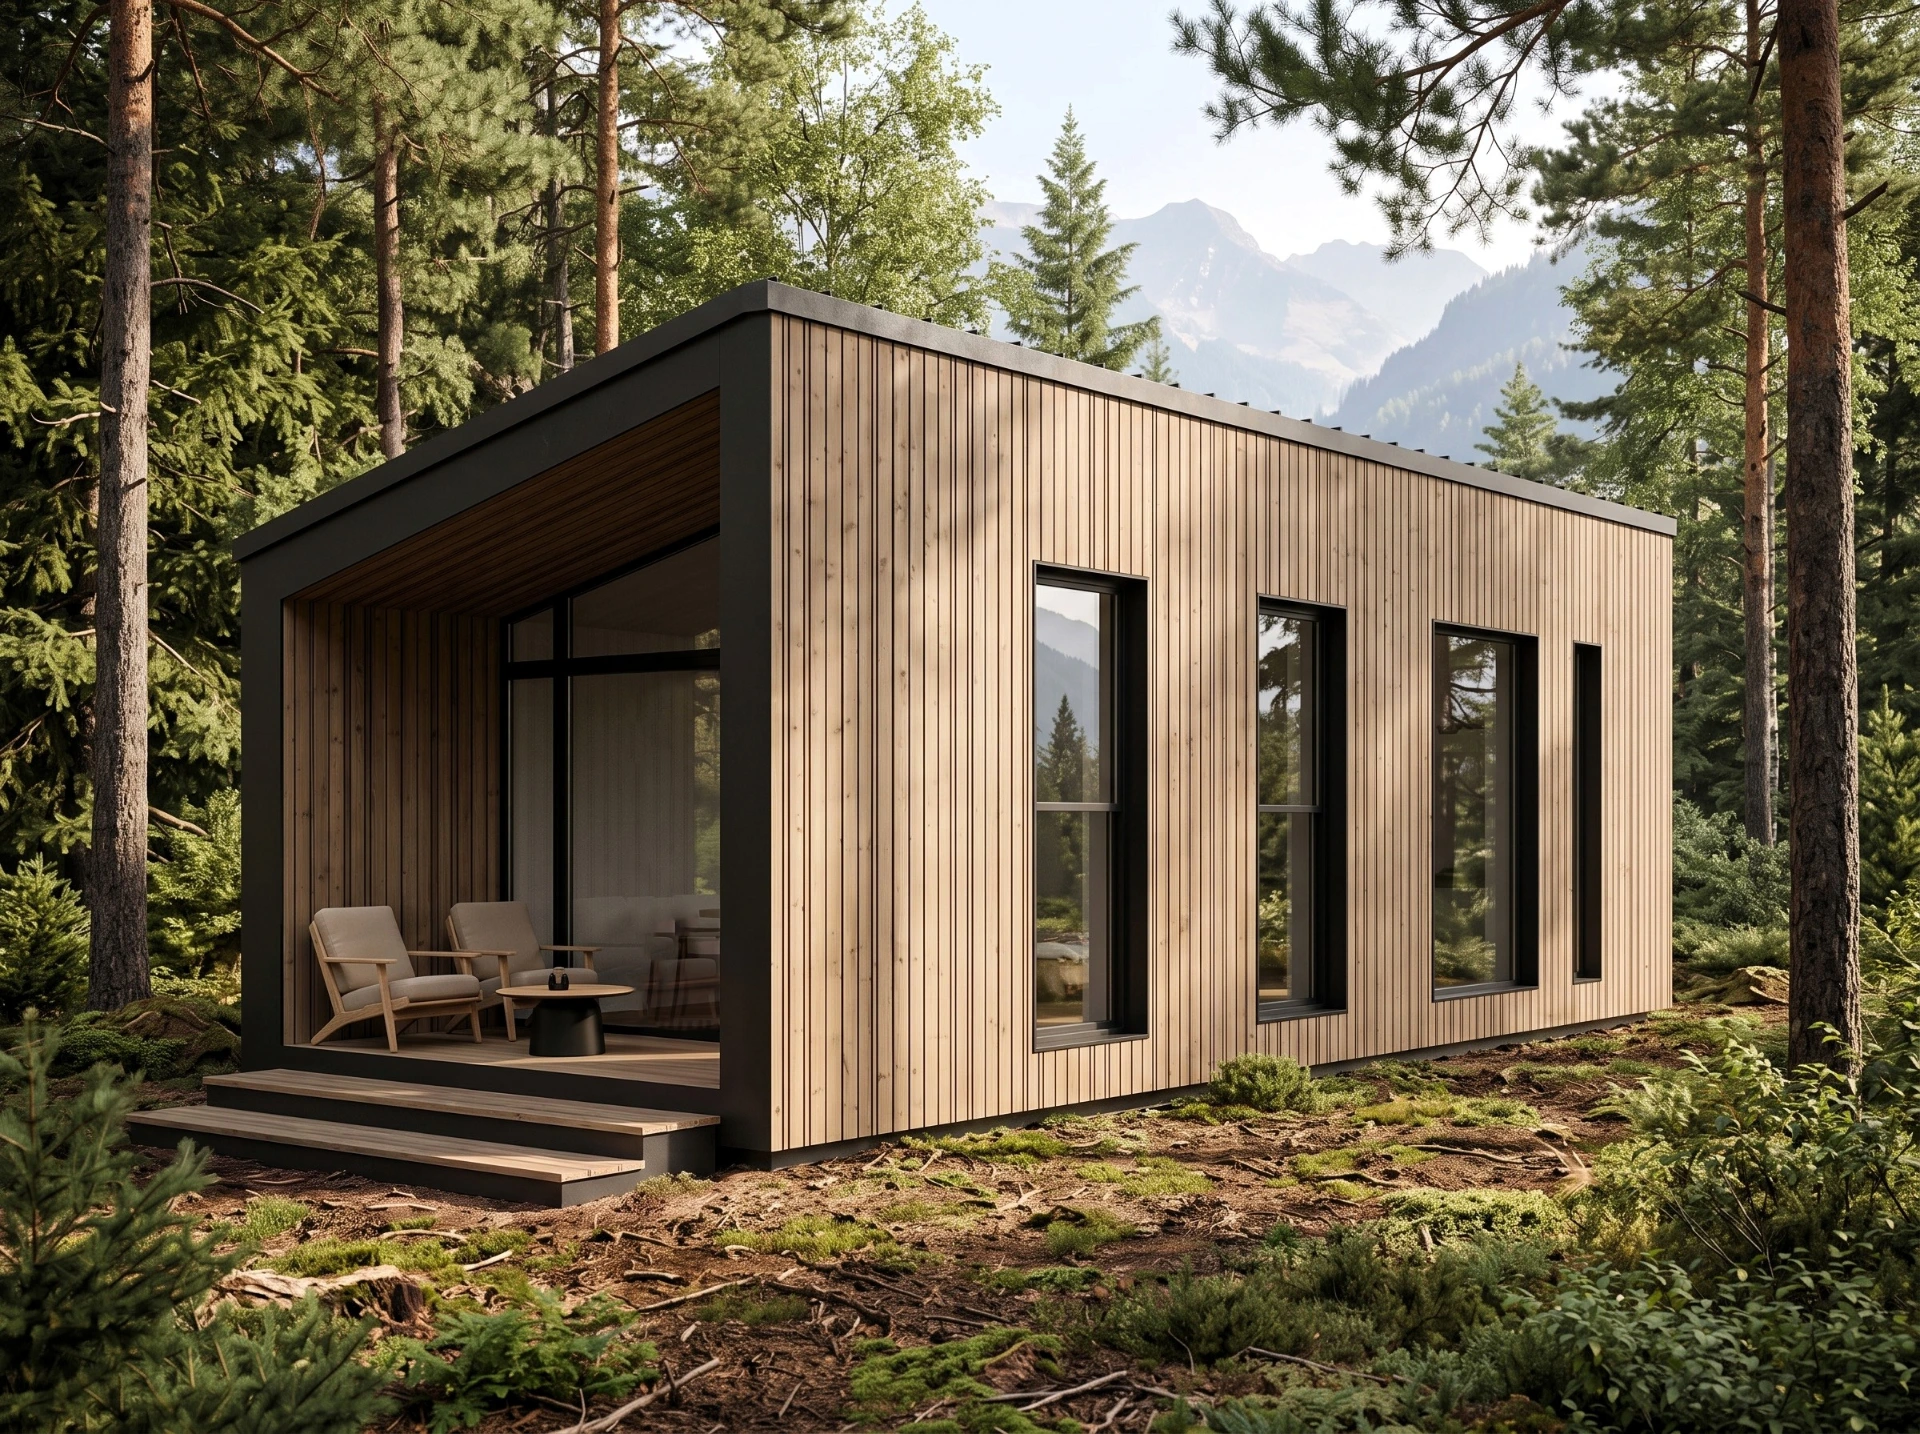
Tourist model – designed for happy guests
Compact guest houses for Swiss tourism – in two sizes, tailored to your concept

Bungalow model – age-friendly and stylish
Single-storey living, with plenty of light and no compromises.
Frequently asked questions
Good to know before you decide.
Have a question that isn’t answered here? We’re happy to take the time to talk it through with you.
Do I need a building permit for a tiny house?
Yes. In Switzerland, a tiny house is considered a building and generally requires a building permit — whether it is permanently anchored or on wheels. What is permitted depends on cantonal and municipal building regulations and the applicable zoning. We support you through the building permit application and adapt the model to meet local requirements.
Where may I put a tiny house?
As a rule, a tiny house can be placed within a building zone on a serviced plot connected to water, wastewater and electricity. Permanent residential use is generally not permitted in agricultural or non-building zones. For agritourism, depending on the location, it may be possible to obtain approval for tiny houses on agricultural land for tourism use, subject to clearly defined conditions.
Can I also get a suitable plot from you, or will you look for one for me?
We do not carry out individual property searches for clients. However, we regularly offer projects that include a pitch or plot — check our current projects to see whether one of the available tiny houses is right for you. We can also add you to the register of interest for a particular region and let you know as soon as a suitable plot becomes available.
Are the houses suitable for year-round living?
Yes. All models can be specified for year-round living in Switzerland — warm in winter and pleasantly cool in summer. Heating, ventilation and fit-out are designed for year-round use as a primary residence, and homes in residential zones must meet Switzerland’s high standards in any case. We adapt each model to the local requirements of the municipality so that a building permit can be obtained.
How long does it take from order to moving in?
The actual construction time is around 3 to 5 months. The building permit process takes additional time: usually a few months, but potentially longer if objections are lodged or the municipality raises further issues.
How is the house delivered and assembled?
The modules are largely completed in the factory, delivered turnkey and lifted by crane onto the prepared foundation. On-site assembly usually takes one to two days. During this time, the electrical and plumbing connections are completed, followed by a formal handover with a handover report.
Can I adapt a model to my needs?
Yes. Every model has a standard modular form, but can be customised in terms of materials, colours, floor plan and fittings and adapted to your plot. If none of the standard models suits your needs, we can create your home as a custom build.
What does a tiny house from Soldanella cost?
The price depends on the model, size and fittings. The configurator shows the available sizes and variants with guide prices. For a firm quotation including delivery, assembly and connections, we will prepare an individual offer for you.
Can the house be moved later?
Thanks to its modular timber construction, a tiny house can generally be dismantled and reassembled on another site. This makes it ideal for temporary use or plots leased for a fixed term.
What is the difference between a small house and a tiny house?
There is no fixed definition separating a tiny house from a small house. Size is the main criterion. A tiny house is usually up to around 35 m² and often consists of a single module. It stands on point or screw foundations, making it comparatively easy to relocate. A small house offers considerably more space, at around 35 to 90 m². Small houses in timber construction often consist of several modules joined on site, but are less easy to relocate.
Get started