
All Aurora Company models
Aurora · Primary residence / holiday home
Evergreen
Single-storey modular house: 2 bedrooms, living room, kitchen, bathroom and entrance area
The Evergreen is a single-storey modular house designed for everyday family comfort. Its two-module layout combines a generous sense of space with practical functionality, creating a safe, welcoming setting for time together — a home where simplicity, closeness to nature and comfort come together harmoniously.


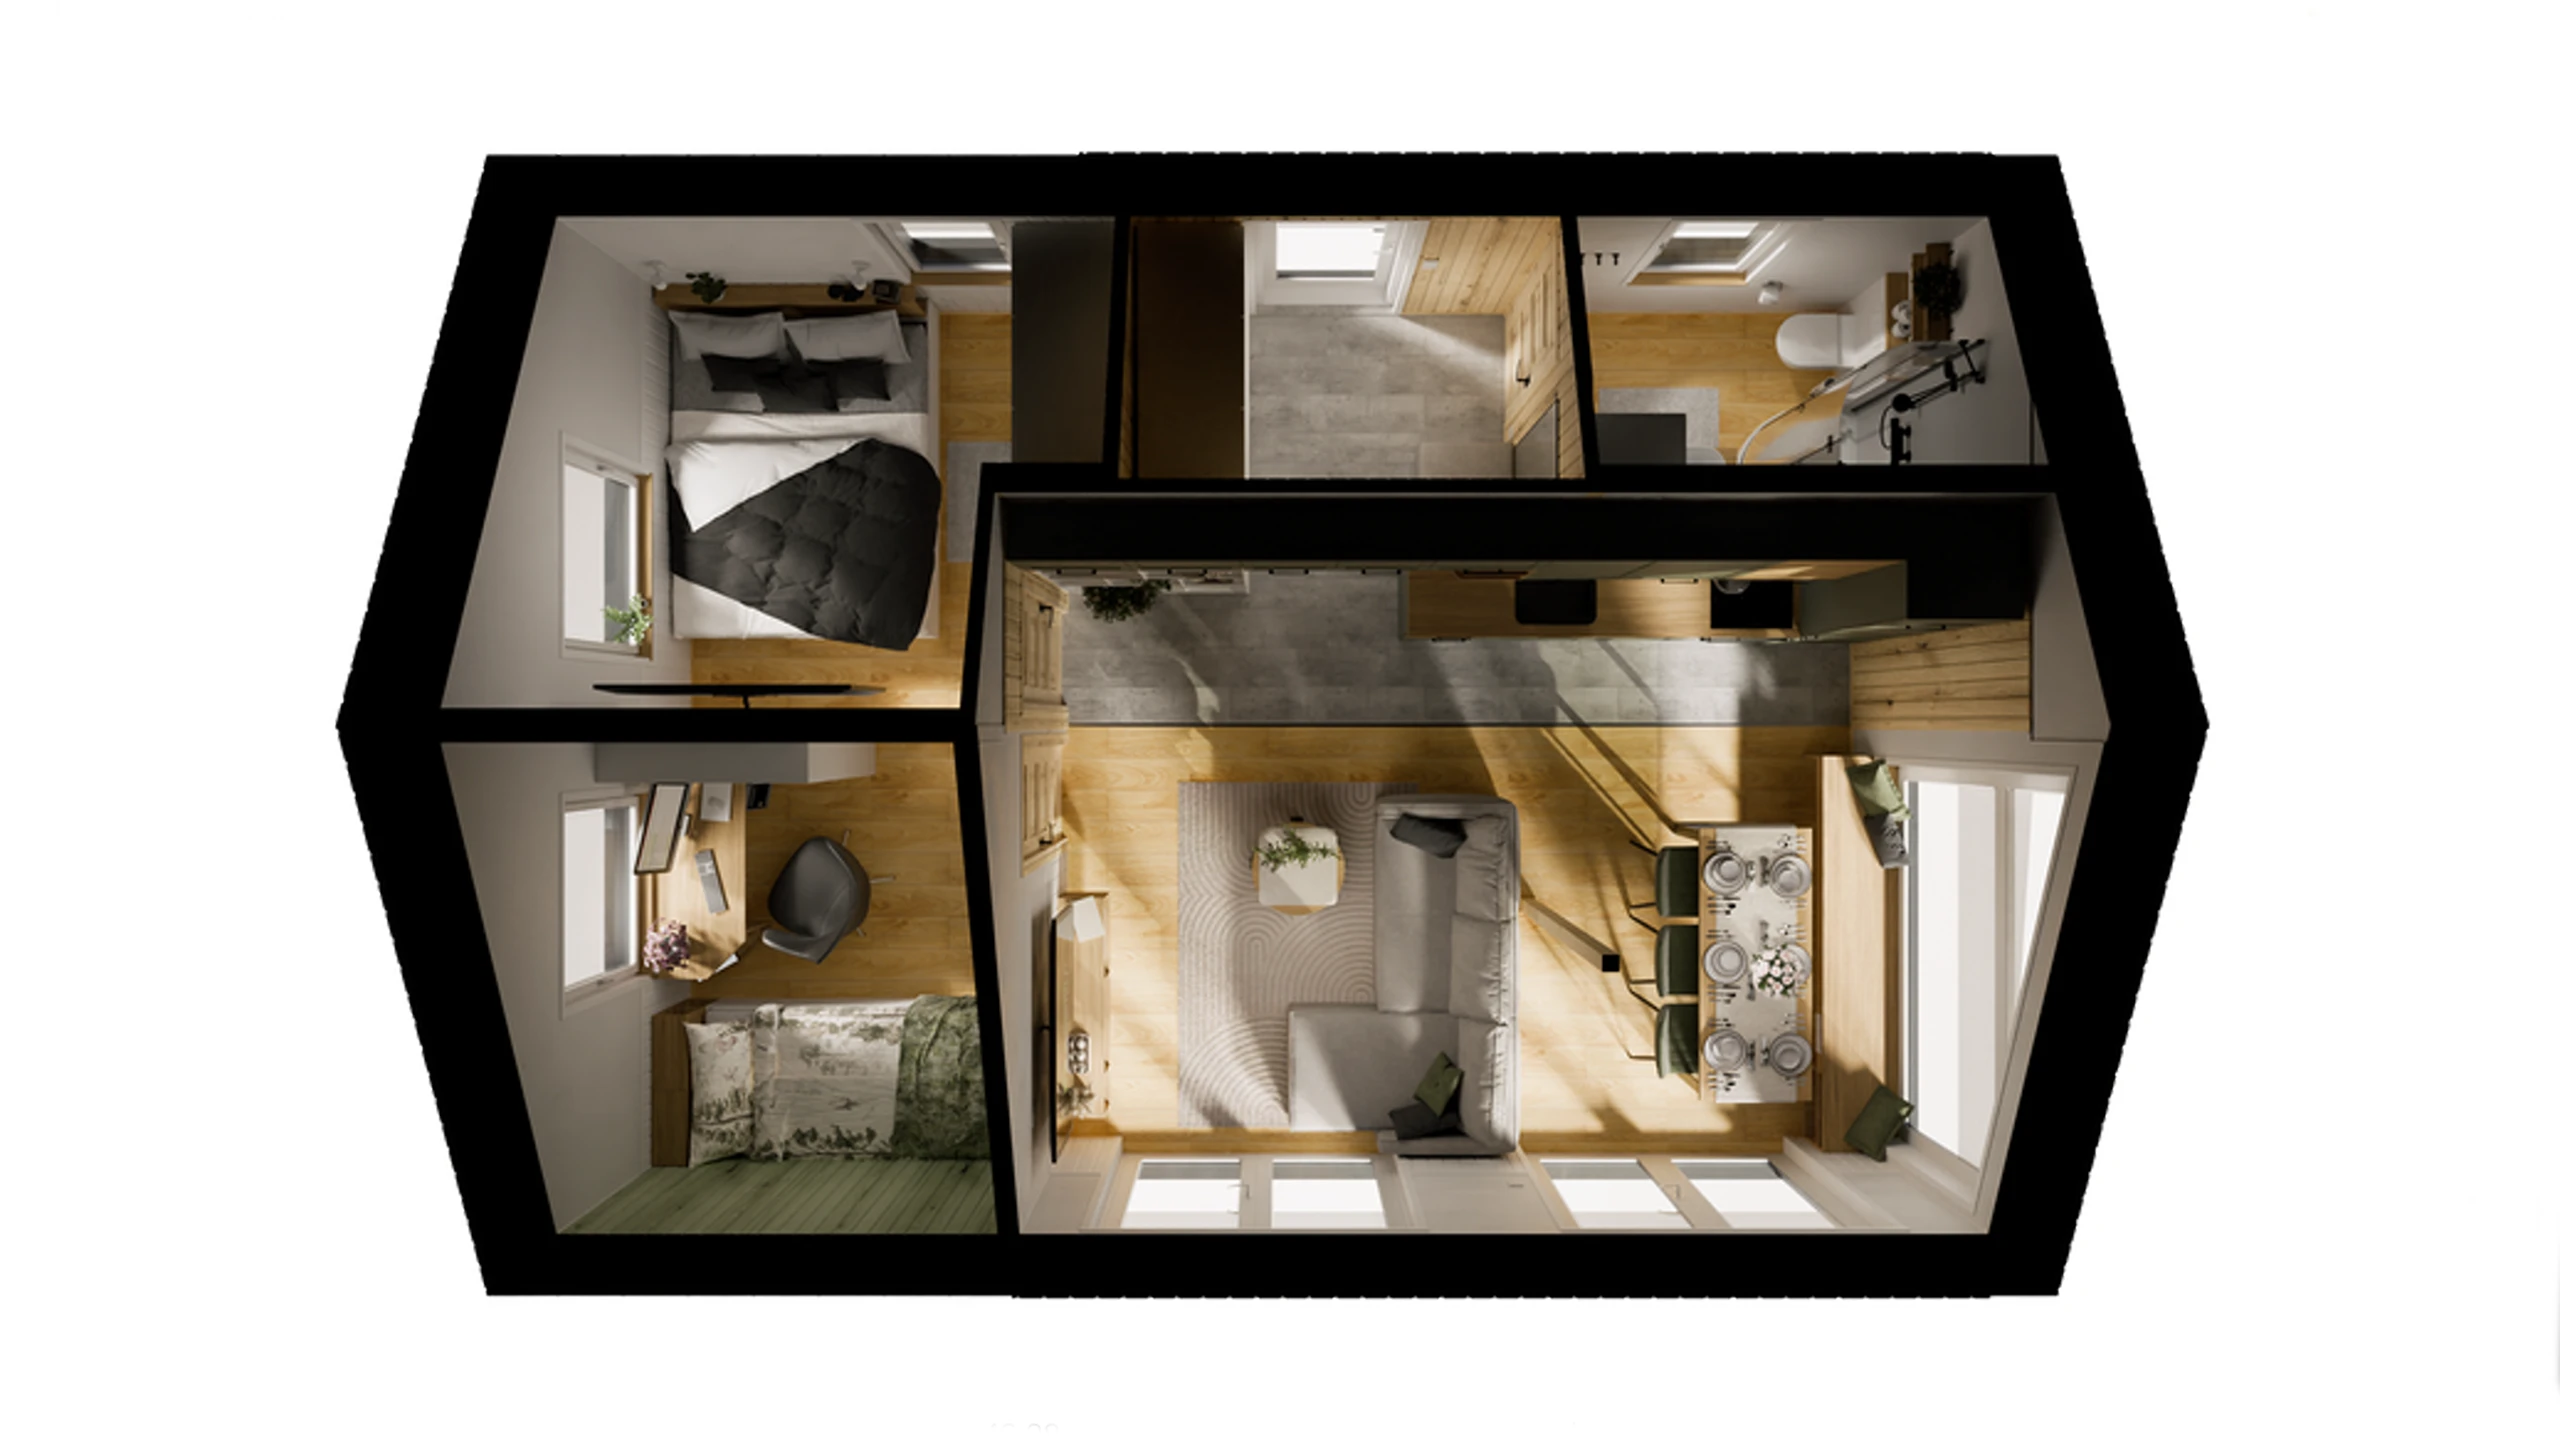 Schematic only
 Specifications
- 2 bedrooms
- Kitchen
- Bathroom
- Living
- Entrance area
- External dimensions (L x W x H)
- 8.3 × 6.0
- Footprint
- 49.5 m²
- Internal floor area
- 41 m²
- Number of rooms
- 3
- Sleeping capacity
- 2 – 4 people
- Modular units
- 2
Base version
from CHF 76’800.-incl. VAT
- Timber-frame construction as two modules on a steel frame
- Insulated walls with Huntonit panels inside
- Façade in thermo-treated pine and metal
- PVC or aluminium windows (double-glazed)
- Insulated roof with aluminium sheet roofing
- Electrical, plumbing and wastewater installation to Swiss standards
- Laminate flooring / PVC
- Wall lights and ceiling spotlights
Request Base version
Non-binding guide price
Comfort version – move-in ready
from CHF 109’000.-incl. VAT
Base version plus:
- Fully fitted kitchen: fridge, induction hob, sink with tap, extractor hood
- Bathroom with shower, washbasin, cupboard and WC
- Heat pump water heater
- Heating (air-to-air heat pump)
- High-performance insulation for Swiss energy compliance requirements
- Triple-glazed windows for Swiss energy compliance requirements
Additional options
- Photovoltaic system with battery
- Terrace with steps and railing
- Pellet stove / wood-burning stove
- and much more
Request Comfort version
Non-binding guide price


