
Aurora · Glamping / primary residence
River
Two sleeping lofts upstairs, L-shaped kitchen, living area, shower, WC and utility room.
The River is the standout among tiny houses. With more than 35 m² of living space, including two generous lofts — some with standing height — plus an L-shaped kitchen, it offers ideal conditions for use as a permanent home for 2 to 4 people. The River is transported by low-loader.


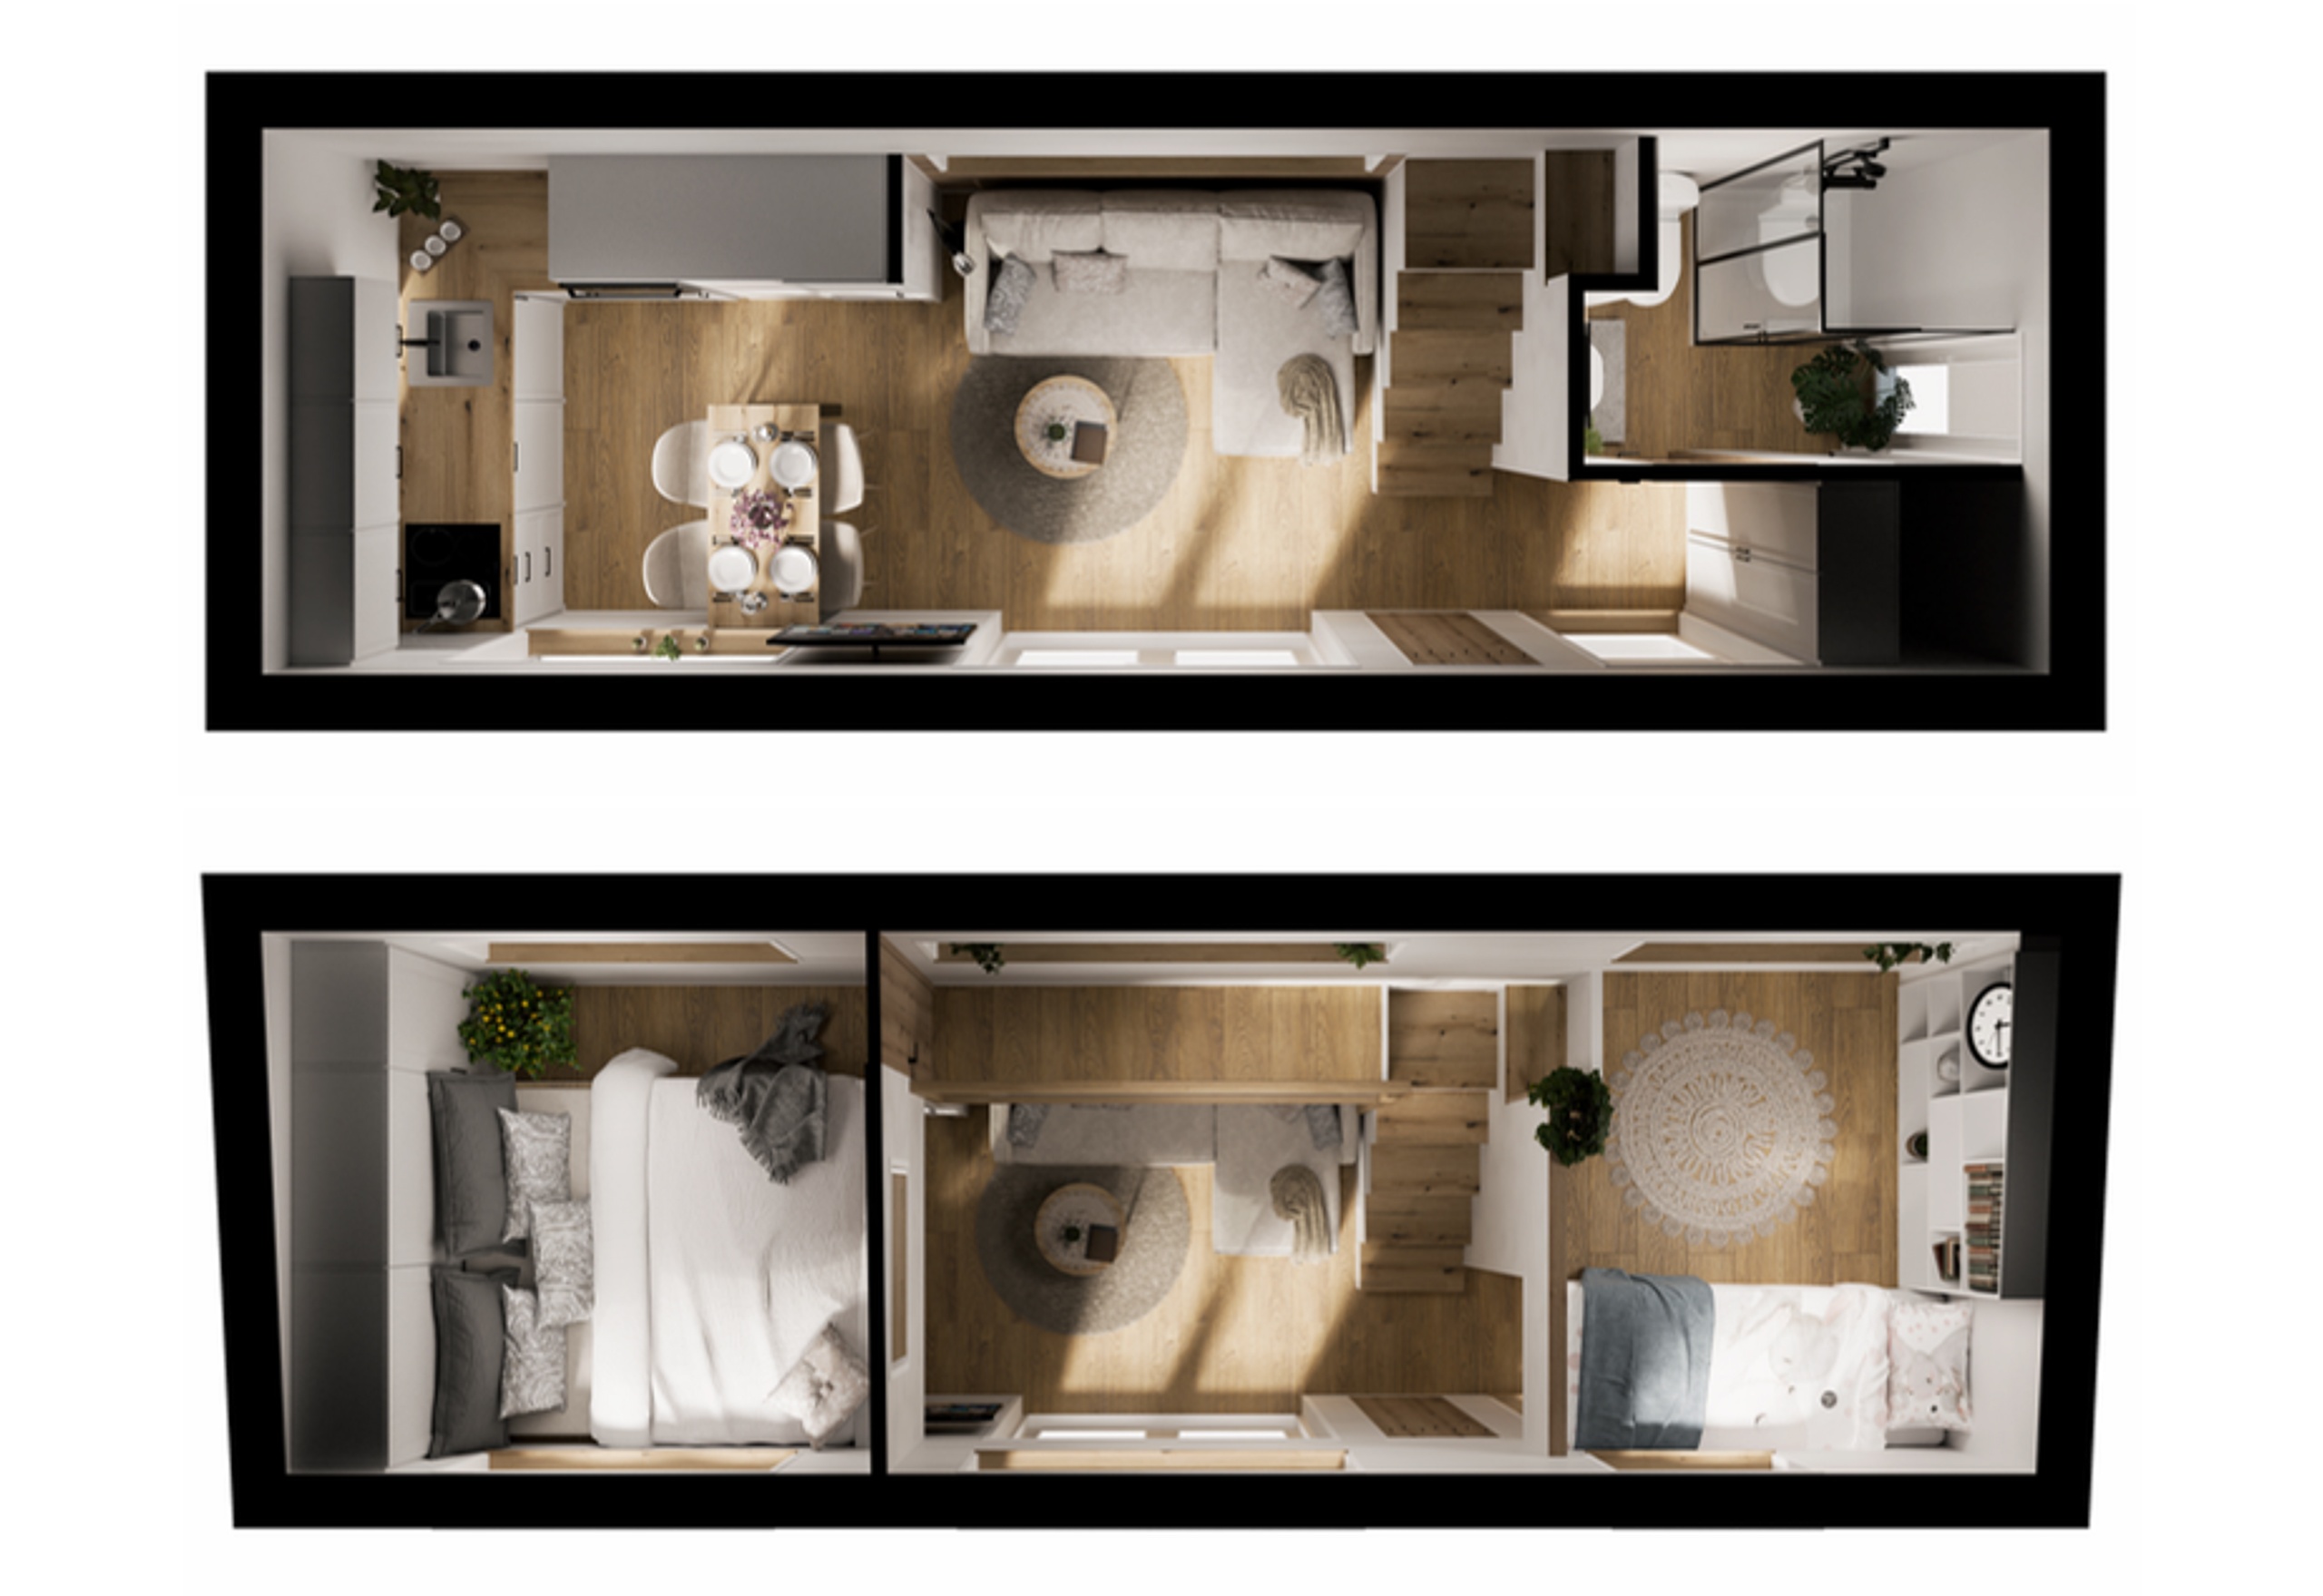 Schematic only
 Specifications
- 2 sleeping lofts
- L-shaped kitchen
- Living area
- Shower
- WC
- Utility room
- External dimensions (L x W x H)
- 8.5 × 2.95
- Footprint
- 25 m²
- Internal floor area
- 32 m²
- Number of lofts
- 2, partly with standing height
- Sleeping capacity
- 2 – 4 people
- Transport
- Low-loader (no trailer)
Base version
from CHF 53’000.-incl. VAT
- Timber-frame construction as a modular build on a steel frame with wheels
- Insulated walls with Huntonit panels inside
- Façade in thermo-treated pine and metal
- PVC or aluminium windows (double-glazed)
- Insulated roof with aluminium sheet roofing
- Electrical, plumbing and wastewater installation to Swiss standards
- Laminate flooring / PVC
- Wall lights and ceiling spotlights
Non-binding guide price
Comfort version – move-in ready
from CHF 82’700.-incl. VAT
Base version plus:
- Fully fitted kitchen: fridge, induction hob, sink with tap, extractor hood
- Bathroom with shower, washbasin, cupboard and WC
- Heat pump water heater
- Heating (air-to-air heat pump)
- High-performance insulation for Swiss energy compliance requirements
- Triple-glazed windows for Swiss energy compliance requirements
Additional options
- Photovoltaic system with battery
- Terrace with steps and railing
- Pellet stove / wood-burning stove
- and much more
Non-binding guide price
Technical data
Kitchen
A standout feature is the L-shaped kitchen, with plenty of room to move: five base units, three wall units, space for an integrated fridge-freezer and a built-in cupboard. The window behind the sink brings in natural light and gives you a view while cooking.
Bathroom
At around 3 m², the bathroom is unusually spacious for a tiny house. A floor-to-ceiling window provides light and ventilation, while moisture-resistant Fibo-Trespo panels help prevent mould. A vanity unit and full-height built-in cupboard provide storage.
Sleeping
Two lofts, some with standing height. The sofa bed adds extra sleeping capacity — up to six people in total.
Expandable
Also available with an extension
Extend your River tiny house as needed with one or two additional modules of approx. 9 m² each. Whether used as an office, dining area, entrance area, guest room or hobby room, the extension creates additional living space while maintaining a cohesive architectural design.


