
M-Cabin Line · Primary residence / holiday home
M42Loft
Bedroom, sleeping loft, kitchen, living room, shower and WC.
The M42Loft is even more generously proportioned than the M36Loft and also impresses with an exceptionally bright and airy atmosphere, generous ceiling height and modern, high-quality finishes. The open layout lets plenty of daylight into the living area and creates a unique sense of space and freedom. A special highlight of the loft is the raised area beneath the large roof window, offering two additional sleeping places with a view of the starry sky.
A beautiful kitchen, solid construction and optional real wood flooring make the M42Loft a home that leaves nothing to be desired. The highly insulated building envelope ensures a pleasant indoor climate and low energy costs all year round. This makes the M42Loft the first choice as a private home or as tourist accommodation meeting the highest standards.


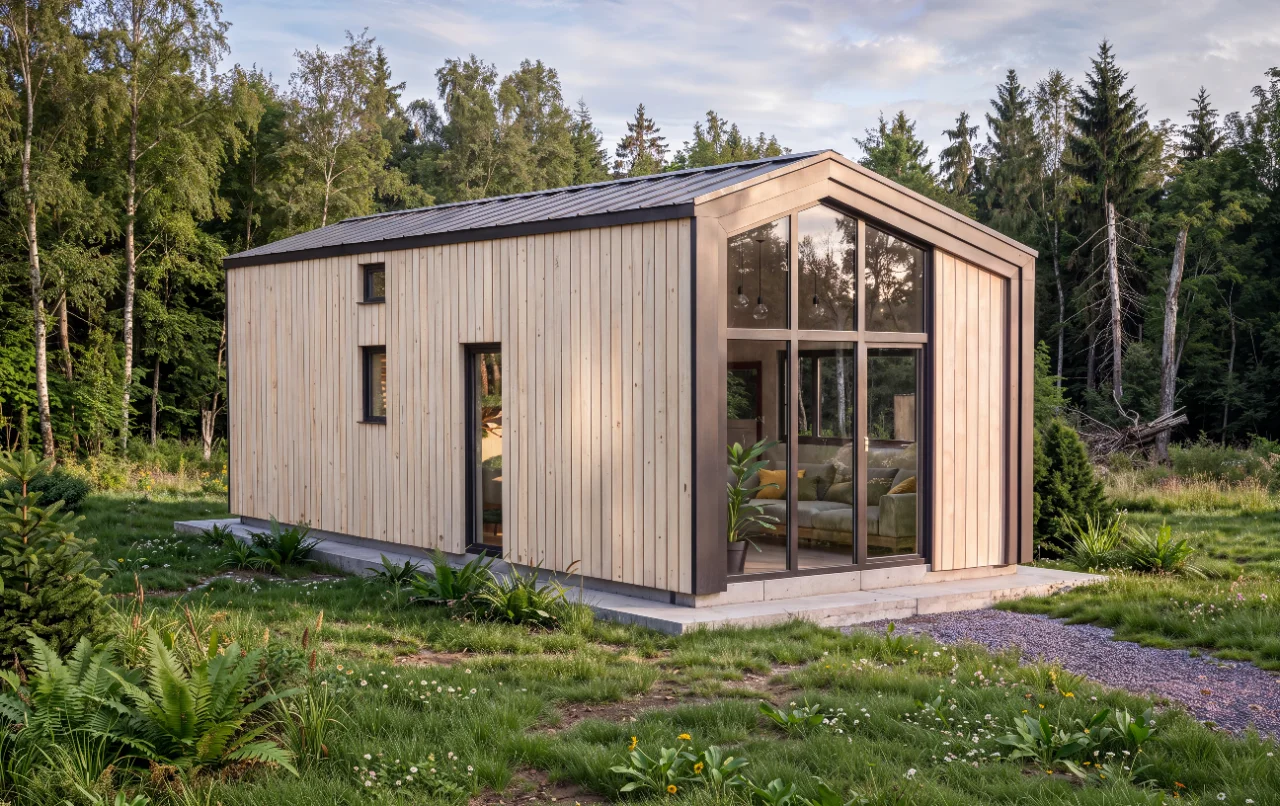


 Schematic only
Specifications
- Bedrooms
- Sleeping loft
- Living XL
- Kitchen
- Shower
- WC
- External dimensions (L × W × H)
- 11.1 × 3.9 × 4.1 m
- Footprint
- 42 m²
- Internal floor area incl. lofts
- 41.0 m²
- Number of rooms
- 2
- Number of lofts
- 1
- Sleeping capacity
- 2–4 people
- Modular units
- 1
- Gable roof pitch
- 26.8%
Base version
from CHF 84’000.-incl. VAT
- Timber-frame construction as a module with complete external and internal build-up
- Electrical installation to Swiss standards
- Plumbing and ventilation grilles to Swiss standards
- Windows & doors, triple-glazed, PVC frames
Non-binding guide price
Comfort version – move-in ready
from CHF 121’300.-incl. VAT
Base version plus:
- Kitchen cabinets with worktop, fridge, sink with tap, 2-zone hob & extractor hood
- WC & shower fittings, washbasin with vanity unit
- Air-to-air heat pump in the main room and bedroom
- Heated towel rail in the bathroom
- Heat pump water heater
- Interior and exterior lighting, sockets & switches to Swiss standards
- Cupboard (for water heater & clothes storage)
- Additional insulation for Swiss energy compliance requirements
Additional options
- Additional window in the living room
- Timber flooring
- Photovoltaic system with battery
- Pellet stove / wood-burning stove
- and much more
Non-binding guide price


