
All M-Cabin Line modules
M-Cabin Line · Primary residence / holiday home
MNLoft
2 bedrooms, 2 sleeping lofts, kitchen, living room, shower and WC.
The MNloft combines modern design with a spacious, airy feel. The open-plan living and kitchen area, impressive ceiling height and large roof window bring in plenty of light and create a real sense of openness. Two cosy sleeping lofts add extra space and give the MNloft its distinctive character.


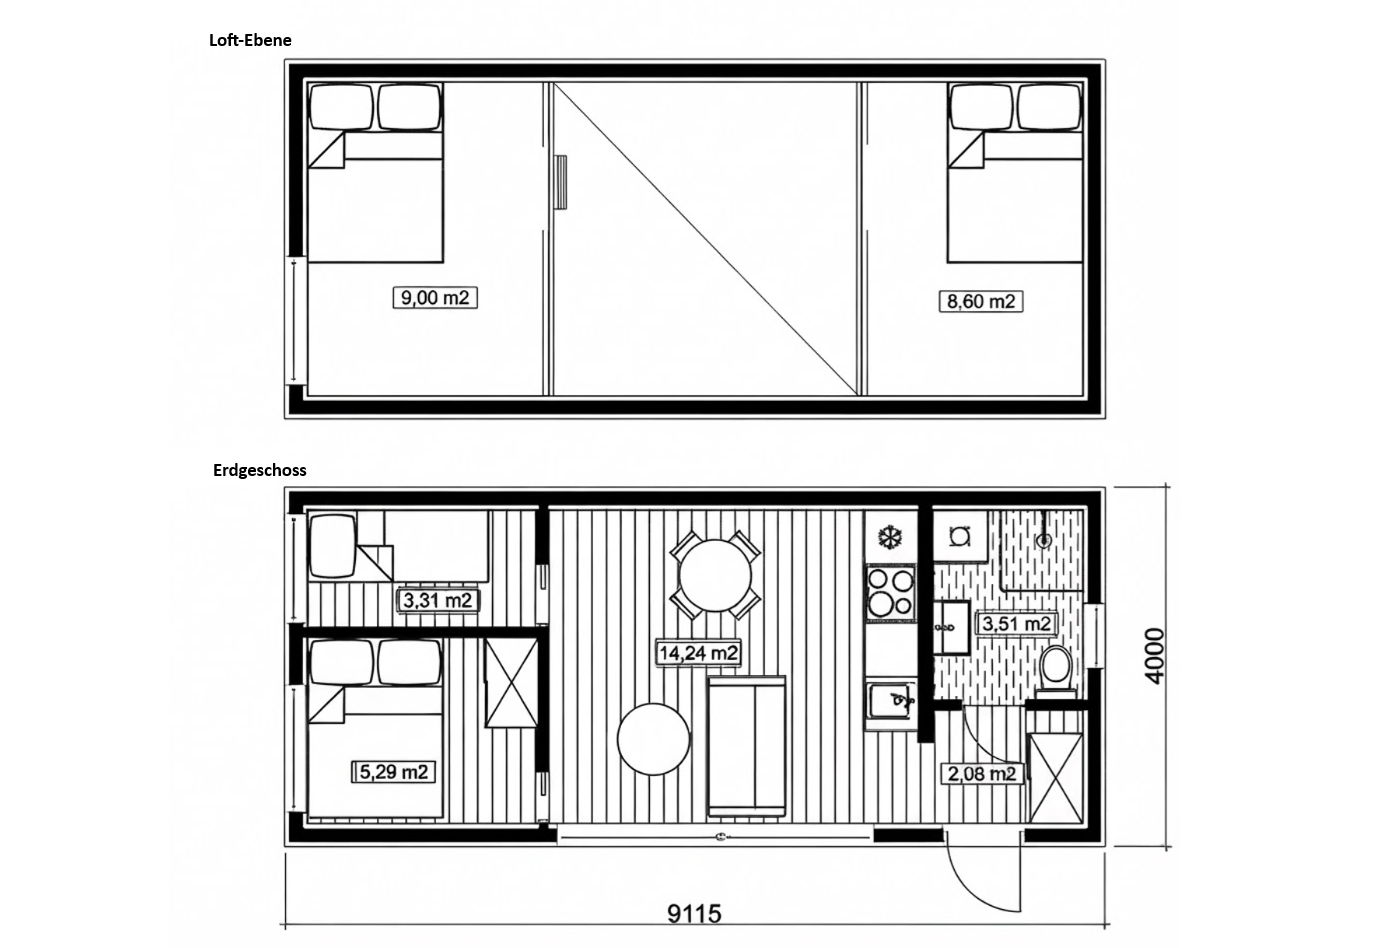 Schematic only
 Specifications
- 2 bedrooms
- 2 sleeping lofts
- Kitchen
- Living
- Shower
- WC
- External dimensions (L x W x H)
- 9.1 × 4.0 × 4.1 m
- Footprint
- 36.5 m²
- Internal floor area
- 46.0 m²
- Number of rooms
- 3
- Number of lofts
- 2
- Sleeping capacity
- 2–4 people
- Modular units
- 1
- Gable roof pitch
- 38.4% / 72.7%
Base version
from CHF 77’100.-incl. VAT
- Timber-frame construction as a module with complete external and internal build-up
- Electrical installation to Swiss standards
- Plumbing and ventilation grilles to Swiss standards
- Windows & doors, triple-glazed, PVC frames
Request Base version
Non-binding guide price
Comfort version – move-in ready
from CHF 114’000.-incl. VAT
Base version plus:
- Kitchen cabinets with worktop, fridge, sink with tap, 2-zone hob & extractor hood
- WC & shower fittings, washbasin with vanity unit
- Air-to-air heat pump in the main room and bedrooms
- Heated towel rail in the bathroom
- Heat pump water heater
- Interior and exterior lighting, sockets & switches to Swiss standards
- Cupboard (for water heater & clothes storage)
- Additional insulation for Swiss energy compliance requirements
Additional options
- Timber flooring
- Roof window
- Photovoltaic system with battery
- Pellet stove / wood-burning stove
- and much more
Request Comfort version
Non-binding guide price


